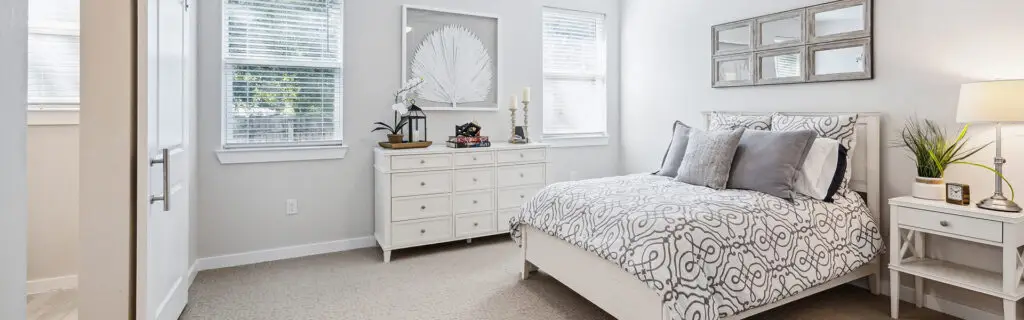
Floor plans banner

Floor Plans

Explore a variety of thoughtfully designed floor plans to find the residence that best fits your lifestyle and needs. From spacious Independent Living apartments to comfortable Assisted Living and Memory Care residences, every home at The Preserve at Spring Creek is designed with comfort, convenience, and everyday living in mind.

Cottage Floor Plans

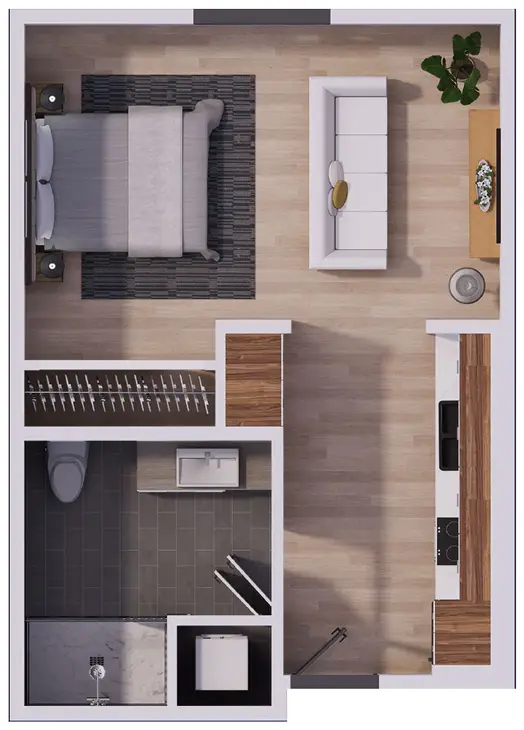
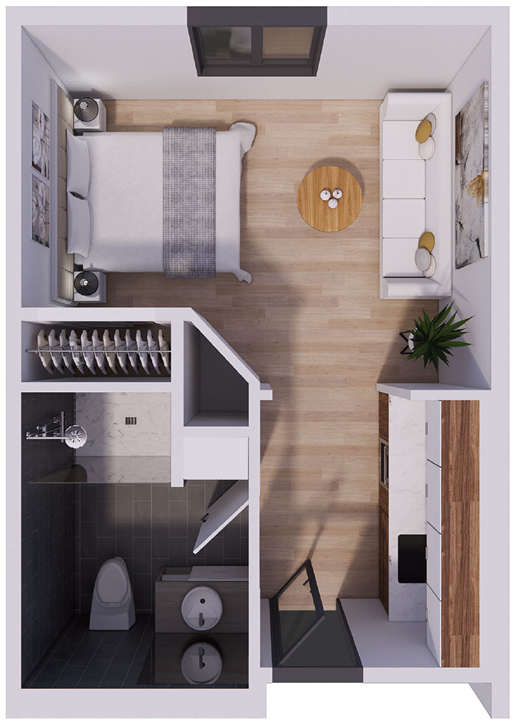
Rockwall

Studio / 1 Bathroom
426 SqFt

Independent Living Floor Plans

Rockwall

Studio / 1 Bathroom
426 SqFt

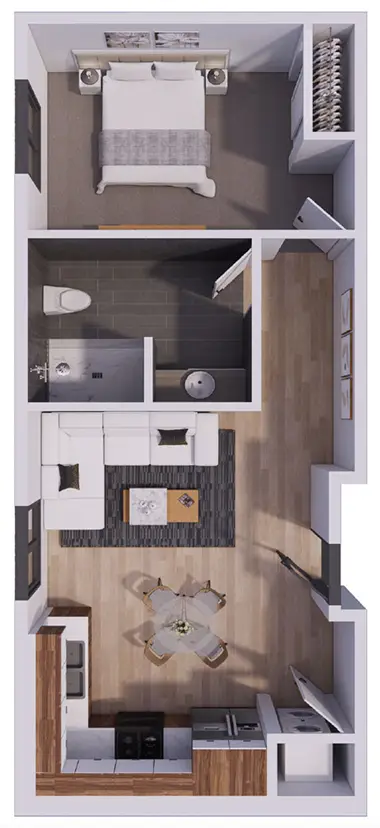
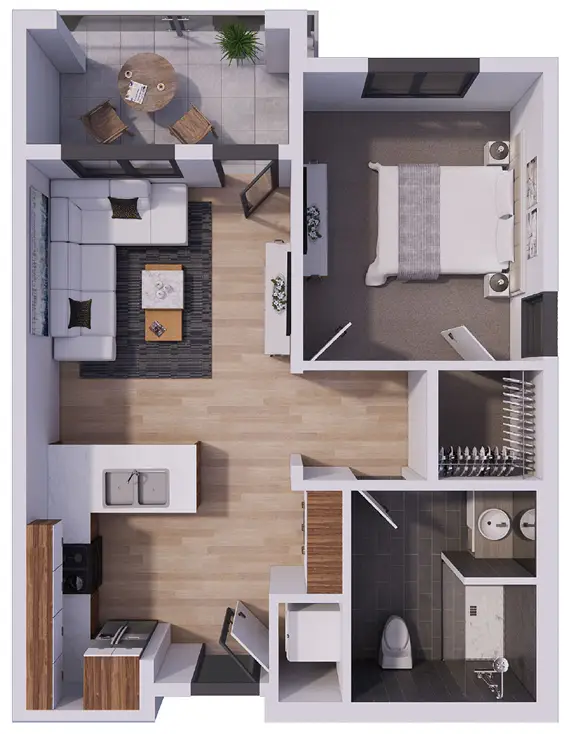
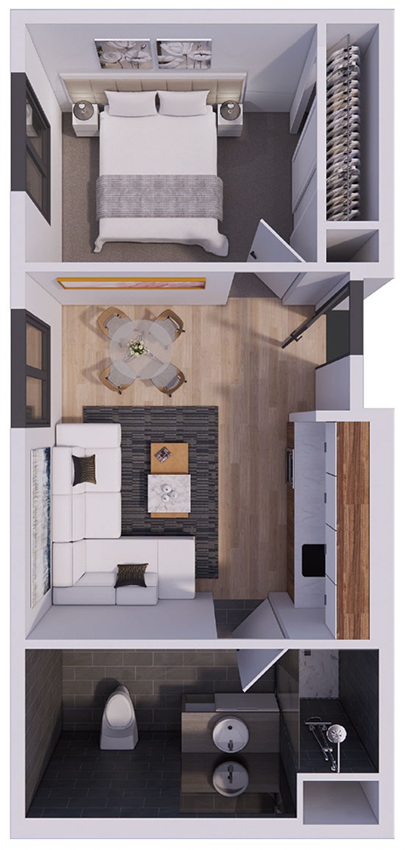
Deerfield

1 Bedroom / 1 Bathroom
611 SqFt

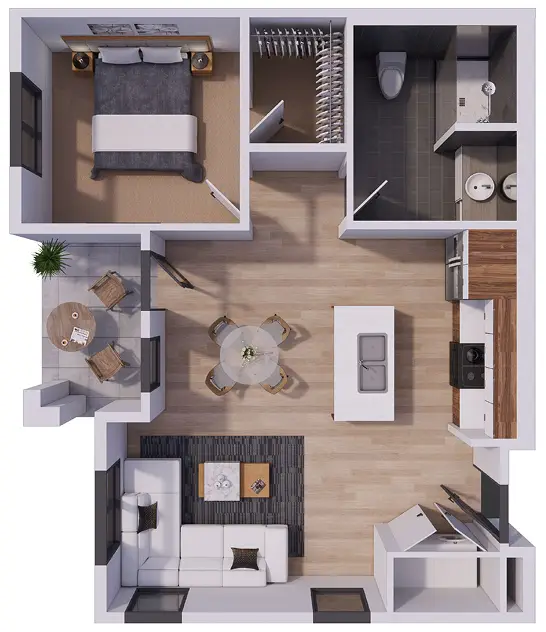
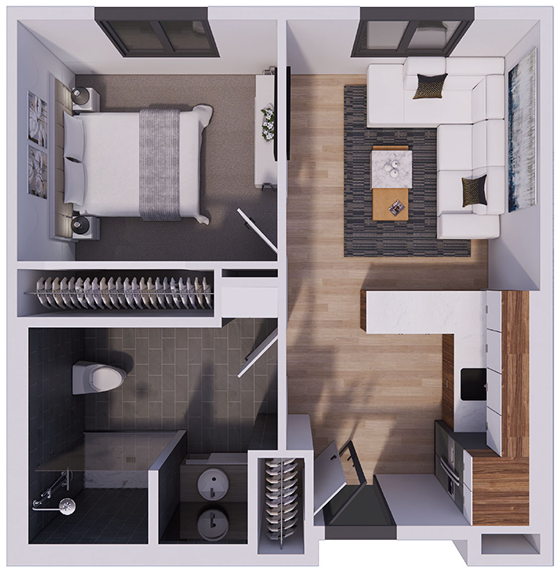
Garland

1 Bedroom / 1 Bathroom
621 SqFt

Arapaho

1 Bedroom / 1 Bathroom
710 SqFt

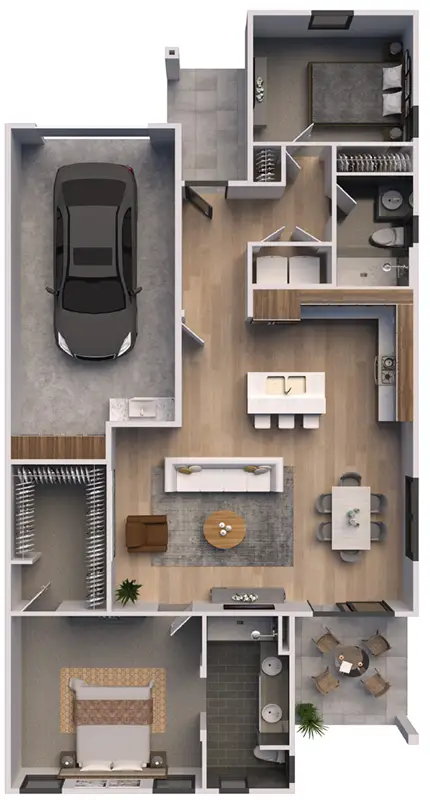
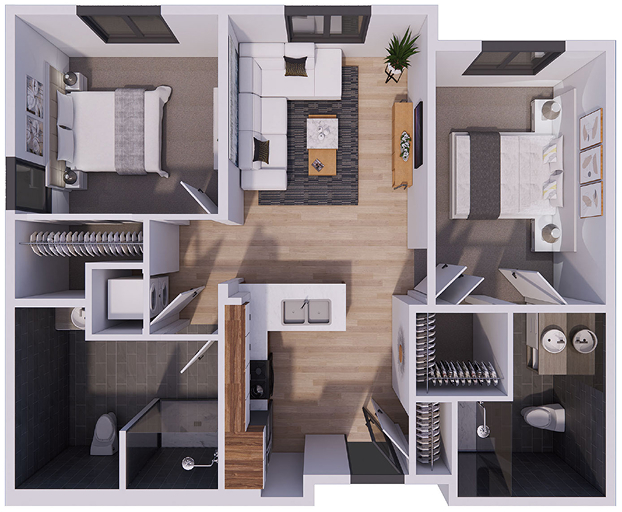
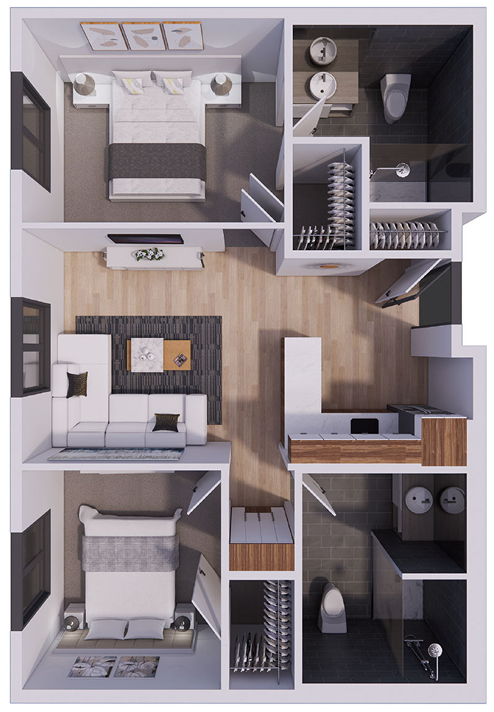
Castle Hills

2 Bedroom / 2 Bathroom
898 SqFt

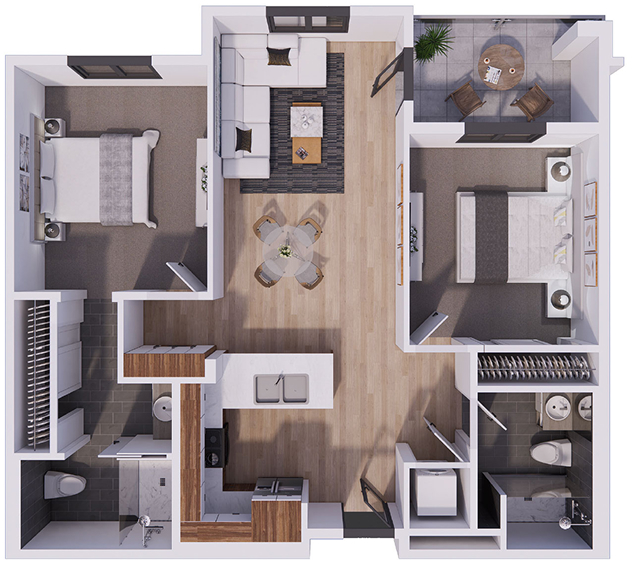
Frisco

2 Bedroom / 2 Bathroom
997 SqFt

Assisted Living Floor Plans

Delrey

Studio / 1 Bathroom
362 SqFt

Coronado A

1 Bedroom / 1 Bathroom
467 SqFt

Coronado B

1 Bedroom / 1 Bathroom
507 SqFt

Aspen

2 Bedroom / 2 Bathroom
776 SqFt

Memory Care Floor Plans

Goldeneye

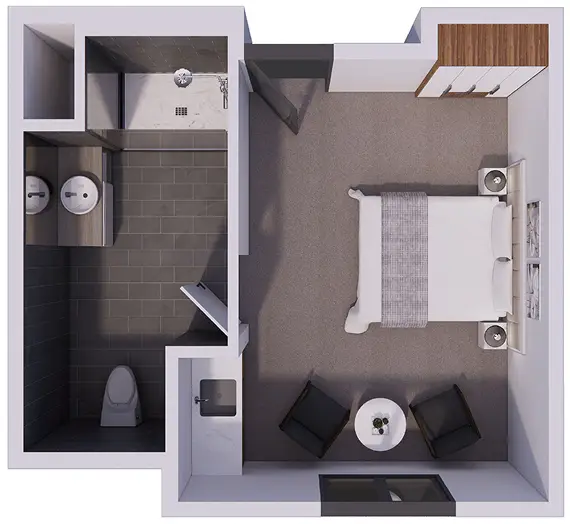
Studio / 1 Bathroom
327 SqFt

Floor plan layouts and sizes may vary.

contact us today

Discover the Difference at The Preserve at Spring Creek

Whether you’re exploring senior living for yourself or a loved one, we’re here to help. Schedule a personalized tour to experience our welcoming community, meet our caring team, and discover the lifestyle, services, and support that make The Preserve at Spring Creek a place you’ll be proud to call home.